
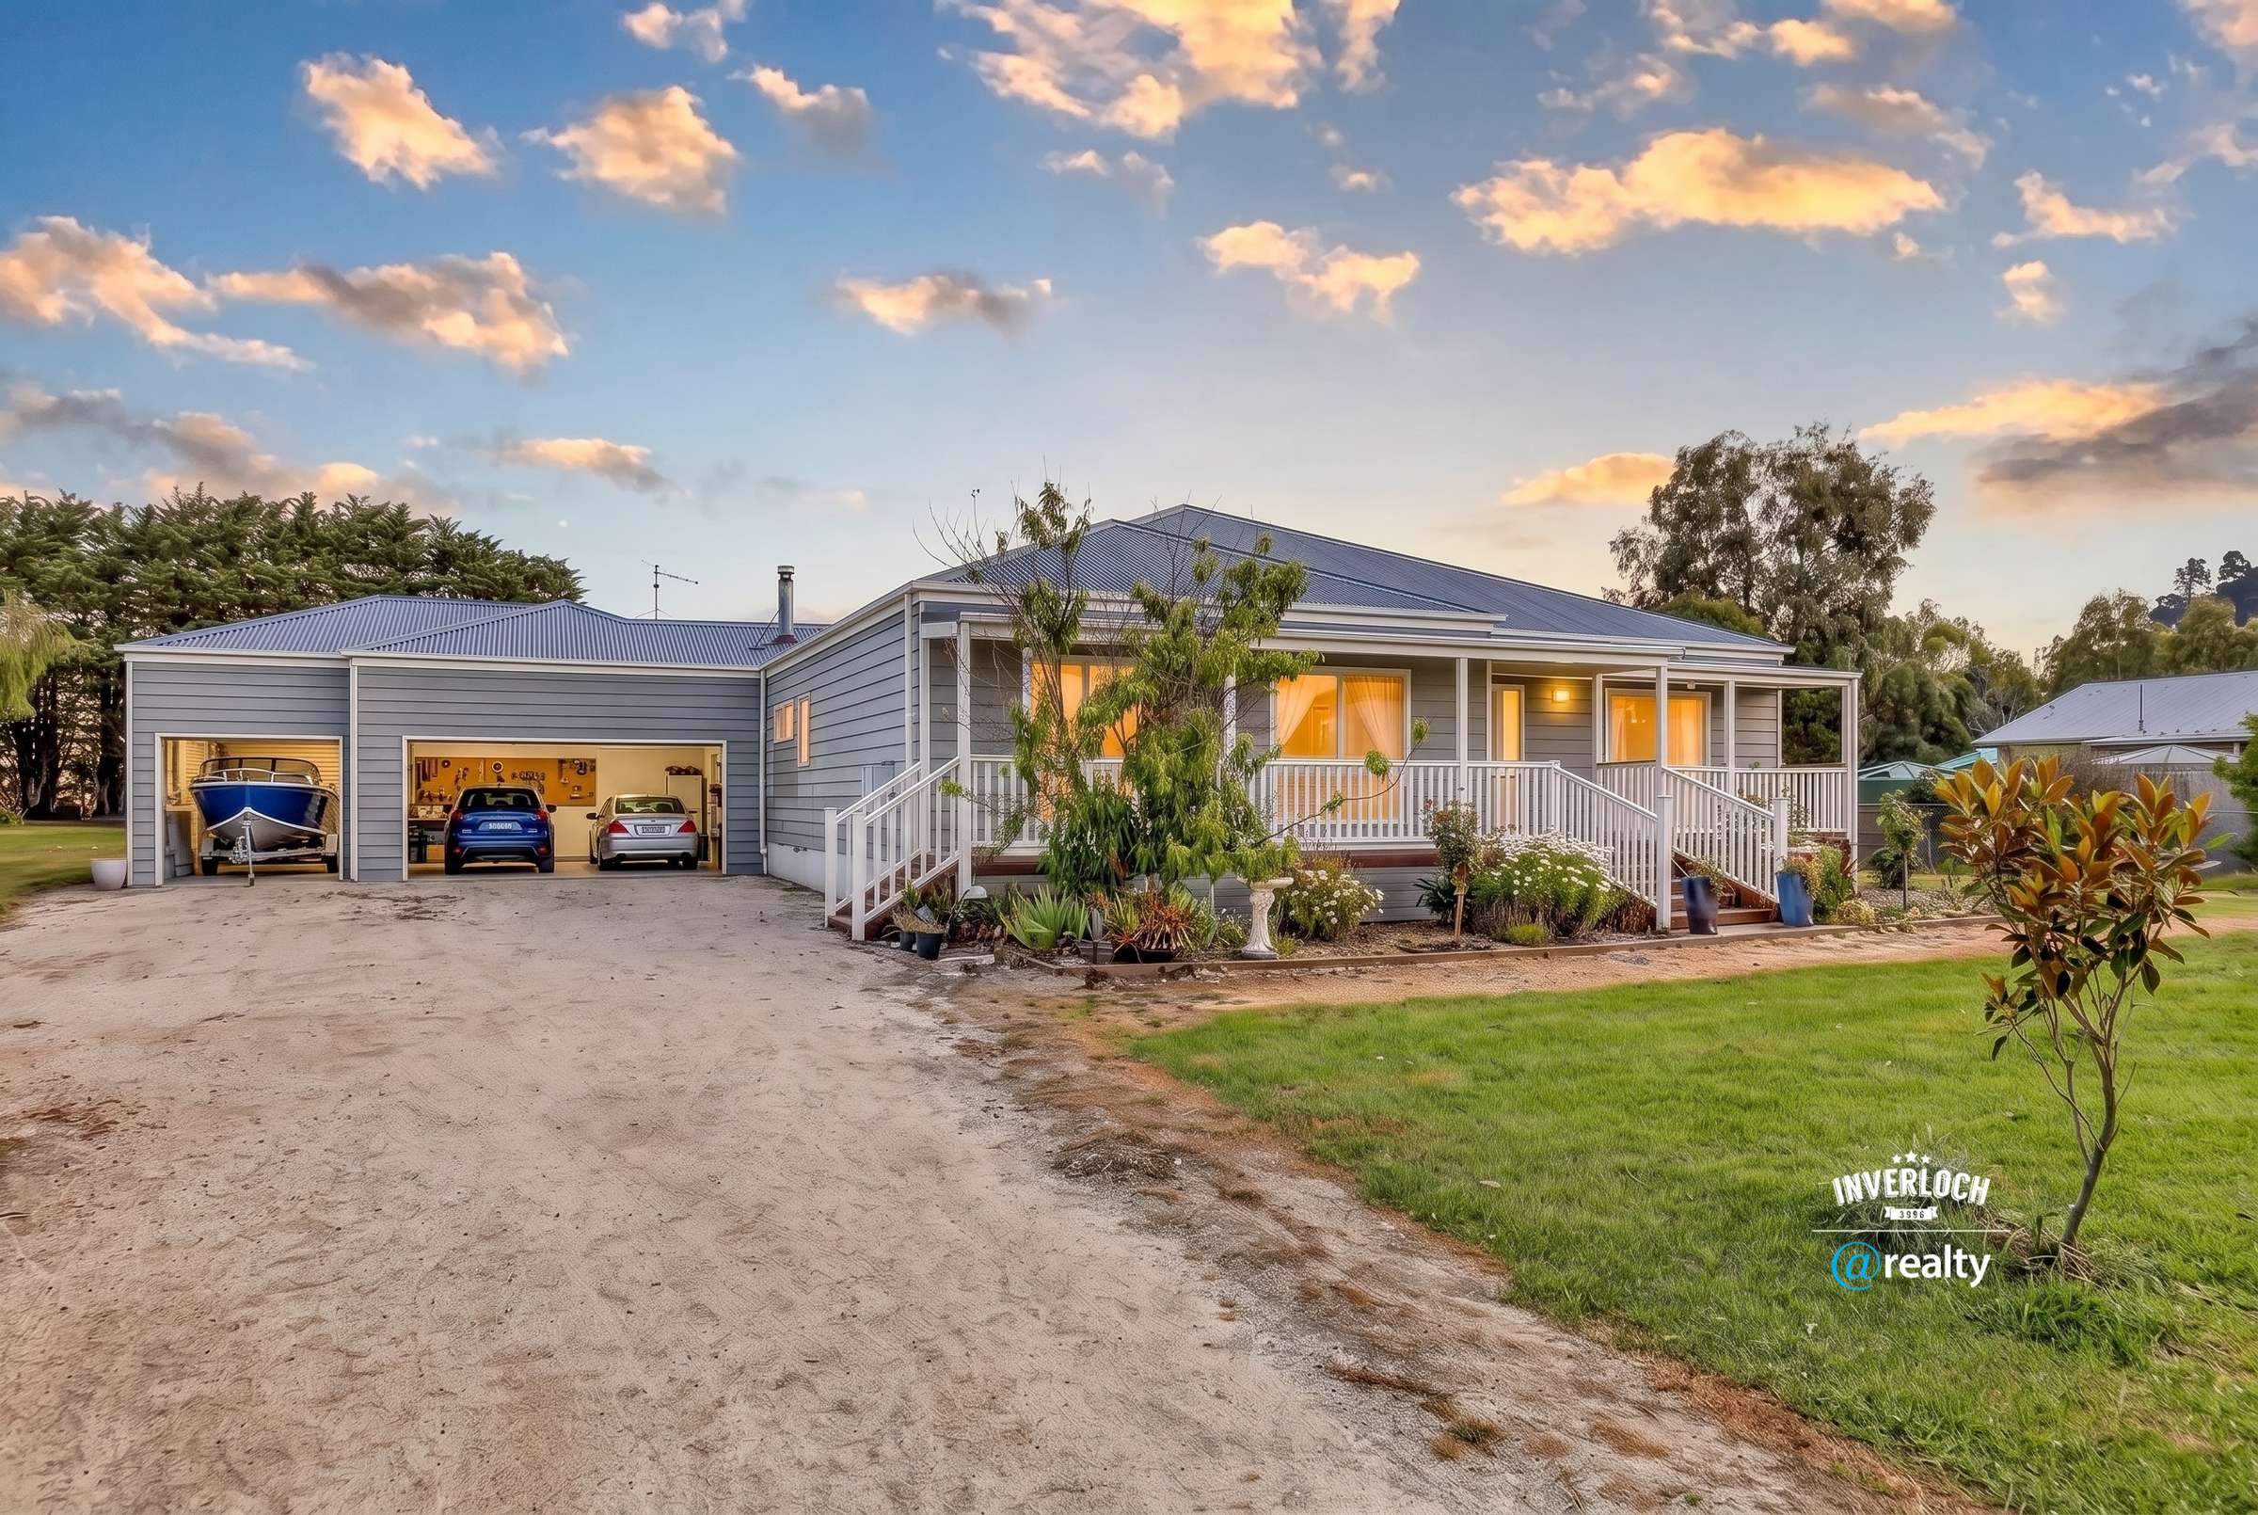

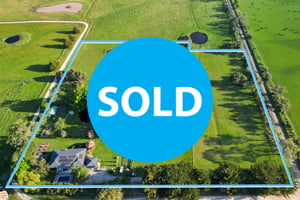
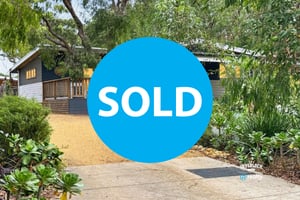
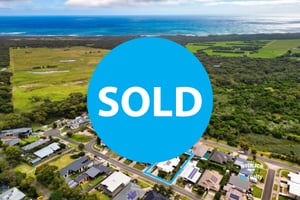
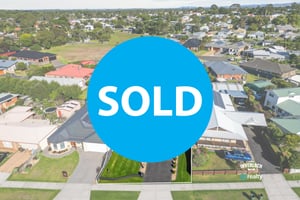
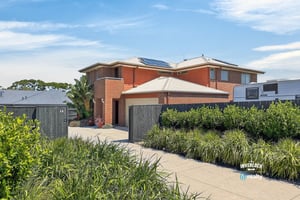
You have spent thirty years paying for storage sheds, squeezing the van down the side of a suburban block and promising yourselves that one day there would be room for everything. This is the day. A 2018 built, single level home of 256 square metres on a full acre, with a triple garage, genuine side access and a boat ramp a few minutes down the road.
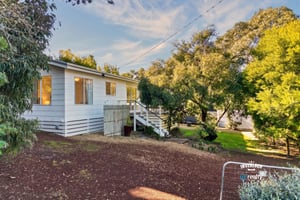
Start with what matters most and is hardest to find. Everything here is on one level. No stairs today, no stairs in twenty years. And the expensive things, the things you cannot easily change, are all in place: a 2018 structure, double glazing throughout, insulation, a solar array and 256 square metres of well proportioned floor plan. What remains is the easy part. The owners completed the interior finishing themselves, and while the home is comfortable and entirely liveable as it stands, there is genuine scope to bring the cosmetic layer up to your own standard over time. That is reflected in the price guide, and it is precisely why this represents such strong buying for anyone happy to add their own polish to a young home on a serious block.
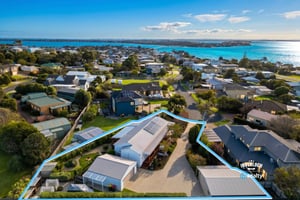
The triple garage gives you workshop space with room to spare, and the fenced side access means the boat and the caravan finally live at home, not in a paid storage yard forty minutes from the water. When the fishing report is good, you are hooked up and at the ramp before your old neighbours have cleared the driveway.
Inside, the open plan living zone anchors the home, with a practical kitchen combining white cabinetry and timber benchtops at its centre. Large double glazed windows pull in northern light and hold the temperature steady, keeping the power bills where the solar panels put them. The main bedroom runs to 19.5 square metres with a walk-in robe, the second bedroom offers a walk-in robe of its own, and the dedicated office means the third bedroom stays a bedroom when family visits. Two bathrooms give you a walk-in shower on one side and a deep bath on the other.
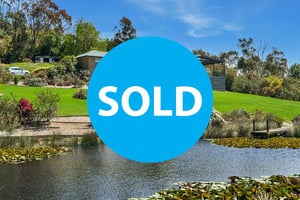
The north facing veranda looks over an acre of established, private gardens with room for the vegetable beds, the fruit trees or the extra shed you have been planning. A separate laundry and a utility room keep the practical side of life orderly.
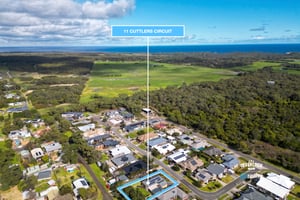
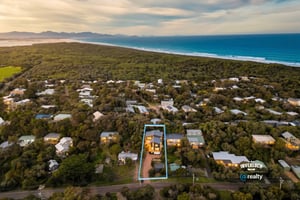

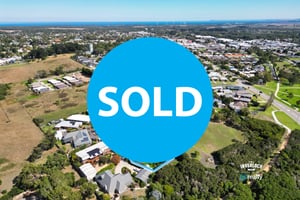
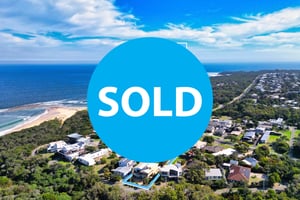
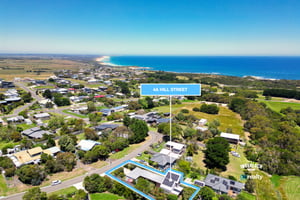
Then there is the village itself. Tarwin Lower is one of South Gippsland's originals, set on the tidal Tarwin River where the bream and flathead run and the sea eagles patrol the boardwalk. The pub, the cafe and the general store are all an easy walk from your front gate. Venus Bay's ninety mile of surf beach is six kilometres away, Inverloch is twenty four, and Wilsons Promontory is under an hour. You are not retreating from life here. You are walking to it.






















6 Cumberland Court
Share this property on:
Message Sent